
Bespoke staircases offer a practical way to enhance your home’s interior while creating a distinctive architectural feature. Designed around your available space, preferred style and individual requirements, a custom staircase can complement both traditional properties and contemporary homes. From elegant timber stairs to modern floating designs, the right staircase combines appearance, functionality, and craftsmanship.
Choosing bespoke staircases also gives you greater flexibility over the layout, materials and finishing details. Whether you are building a new home or renovating an existing property, a made-to-measure design can help you use the available space better while achieving a finish that reflects your vision.
What Are Bespoke Staircases?
Bespoke staircases are individually designed and manufactured for a particular property, rather than selected from standard designs. Their dimensions, configuration and detailing can be tailored to the building’s layout and the homeowner’s preferences.
Unlike off-the-shelf options, a bespoke staircase gives you greater control over features such as handrails, balustrades, treads, and overall appearance. This flexibility suits projects where standard staircase dimensions or styles may not meet design requirements.
See also: <a>A Womens Travel Bag for Every Type of Journey</a>
Why Choose a Bespoke Staircase?
A staircase connects different levels of a property, but it can also influence the character of an entire interior. A carefully planned design can create a focal point, complement existing architectural features and improve the flow between living spaces.
Bespoke staircases are particularly useful when working with unusual layouts, limited floor space or distinctive architectural plans. By considering the building’s proportions and intended use, designers can develop a staircase that balances visual appeal with everyday practicality.
Explore Different Staircase Designs
A staircase’s shape affects its appearance and use. Straight and spiral staircases suit different spaces, while curved and helical designs create an elegant focal point.
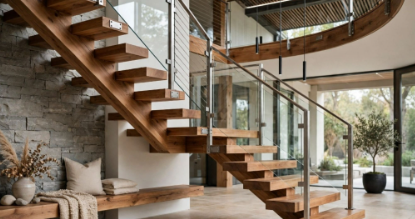
Floating cantilever and central single-string staircases offer modern styles that combine distinctive designs with practical functionality.
Choose the Right Materials for Your Staircase
Material selection plays an important role in a staircase’s appearance, durability, and maintenance. Timber remains a popular choice for its natural warmth, texture, and versatility. It can complement traditional interiors while also working beautifully in modern architectural settings.
Brookeswood specialises in handcrafted timber staircases and offers design possibilities incorporating different balustrade materials.
- Timber: Creates a warm, natural appearance suited to classic and contemporary homes.
- Glass: Helps maintain an open, light-filled interior and creates a clean, modern finish.
- Steel: Introduces a contemporary or industrial character through contrasting details.
Combining timber with glass or steel can create a distinctive design while allowing the staircase to complement other interior finishes.
Timber Staircases for Traditional and Modern Homes
Timber staircases offer versatile designs, from traditional styles to modern architectural features. Natural wood grain and different finishes can complement flooring, doors and other interior details.
Whether you live in a period property or a contemporary home, Brookeswood’s handcrafted timber staircases offer tailored designs that combine quality workmanship with individual style.
How CAD Drawings Help You Visualise Your Design
Planning a bespoke staircase involves measuring the available space, floor heights and headroom. CAD drawings help ensure the design suits the property’s layout before manufacturing begins.
Brookeswood offers 2D and 3D visualisations, allowing clients to review the staircase design, materials and balustrade details before finalising their choices. This helps them understand how the staircase will fit within the surrounding interior. Early planning also makes it easier to identify adjustments and achieve a practical, well-balanced design.
Bespoke Staircases for Renovations and New Builds
A bespoke staircases can be designed for a wide range of residential projects, including new builds, home extensions and renovations. Each setting presents different considerations, from fitting within an existing stairwell to creating a statement feature in an open-plan interior.
For renovation projects, the staircase should complement the property’s existing character and work with its structural limitations. New-build projects may offer greater freedom to plan the staircase alongside the overall architectural design.
Working with experienced staircase designers and joiners helps ensure the chosen design aligns with the building’s wider requirements.
The Importance of Craftsmanship and Quality
Quality craftsmanship helps ensure a staircase is attractive, durable and practical. Accurate measurements, suitable materials and carefully finished details all contribute to a reliable result. Brookeswood combines traditional joinery skills with modern timber technology to create handcrafted staircases tailored to individual properties.
Structural support, handrails and balustrade spacing are also important considerations when designing a staircase. Following relevant UK Building Regulations helps ensure the finished design meets essential safety requirements while complementing the surrounding interior.
What to Consider Before Ordering a Bespoke Staircase
Before commissioning a bespoke staircase, consider how it will be used, where it will sit and how it should complement the surrounding interior. A clear brief can help guide the design process and make decisions about materials and finishes easier.
Important considerations include:
- Available space: Establish the staircase opening, floor heights and required headroom.
- Design preferences: Decide whether a traditional, minimalist, curved or floating style suits your property.
- Materials and finishes: Select options that complement your flooring, doors and interior decoration.
- Safety requirements: Ensure the design includes suitable handrails, balustrades, and complies with relevant building regulations.
- Budget and timescale: Discuss the specification, manufacturing requirements and installation arrangements before proceeding.
Providing this information early helps designers develop a solution that meets practical needs and aesthetic expectations.
Why Consider Brookeswood for Bespoke Staircases?
Brookeswood creates handcrafted timber staircases tailored to individual homes and architectural requirements. Combining traditional joinery skills with modern design techniques, the family-run business offers bespoke solutions with timber, glass, and steel detailing options. Its CAD visualisation services also help clients explore designs and make informed decisions before manufacturing begins.
Explore different staircase styles and discover how a bespoke design can complement your home. With thoughtful planning and quality craftsmanship, you can achieve a staircase that combines lasting appeal with everyday practicality.